
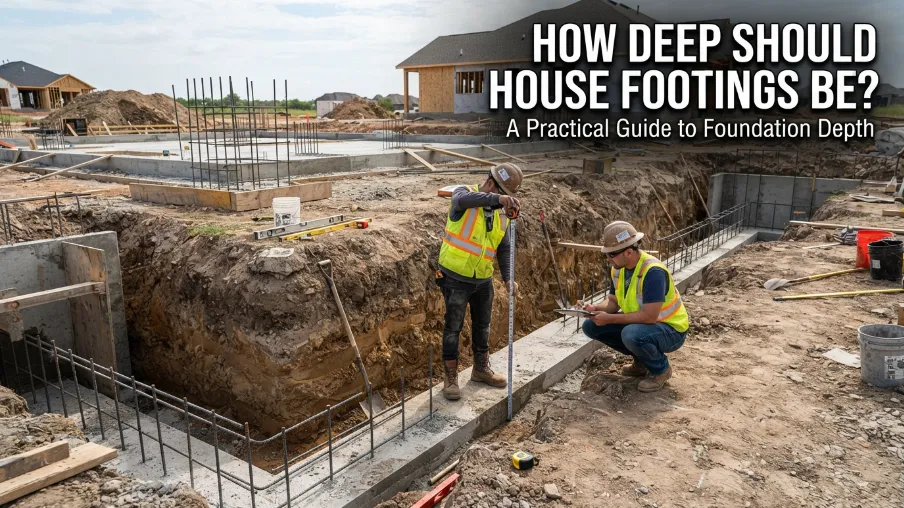
If you’re planning to build a house, you’ve probably heard people throw around footing depths like they’re common knowledge. Someone says two feet, someone else says four feet, and your contractor might say something completely different depending on where you live. So who’s actually right?
The truth is, footing depth isn’t a single fixed number. It depends on a handful of factors that most people never think about until something goes wrong. This post breaks down everything you need to know about footing depth in plain, simple language, so you can have an informed conversation with your builder instead of just nodding along.
Let’s dig into it.
What Footings Actually Do
Before talking about depth, it helps to understand what footings are actually doing under your house. Footings are the base that spreads the weight of your entire house across the soil underneath. Without them, the weight of your walls, roof, and everything inside would sit directly on the ground and could sink unevenly over time.
Think of footings like the shoes of your house. If the shoes are too small or not placed properly, the whole structure above them becomes unstable, no matter how well the rest of the house is built.
Why Depth Matters So Much
The depth of your footings isn’t just a random number picked out of thin air. It’s based on a few important things happening underground that you can’t see from the surface.
The main reason footings need to go a certain depth is to get below the frost line. In areas that experience freezing temperatures, the soil near the surface expands and contracts as it freezes and thaws. If your footings sit above this frost line, that constant movement pushes and shifts them, which can crack your foundation and cause serious structural problems over the years.
Footings also need to reach soil that’s stable and strong enough to bear the weight of your house. Surface soil is often loose, filled with organic material, or affected by moisture changes, none of which make for a solid base.
The Frost Line and Why It Changes by Location
This is probably the biggest factor affecting footing depth, and it changes a lot depending on where you live. The frost line is the depth to which the ground freezes during the coldest part of the year in your area.
In colder regions with harsh winters, the frost line might be four feet deep or more. In warmer climates that rarely see freezing temperatures, the frost line might only be a few inches, or barely a factor at all. Local building codes almost always specify a minimum footing depth based on this exact frost line for your specific area, so this isn’t something you get to guess on your own.
Your local building department or a quick search for your city’s building code will tell you the exact frost line depth required in your region.
Soil Type Plays a Big Role Too
Not all soil is created equal, and the type of soil under your house affects how deep your footings need to go, sometimes even beyond what the frost line alone would suggest.
Sandy or loose soil often needs deeper or wider footings since it doesn’t compact and hold weight as well as denser soil types. Clay soil expands and contracts significantly with moisture changes, which can also require adjustments to footing depth or design. Rocky or very dense soil can sometimes allow for shallower footings since the ground itself is naturally stable and strong.
This is exactly why soil testing before construction is so important. Without knowing what kind of soil you’re building on, it’s impossible to know the right footing depth for your specific situation.
Building Codes Set the Minimum, Not the Maximum
A lot of people assume that whatever their local building code says is automatically the right depth for their house. In reality, building codes set the minimum legal requirement, based mostly on frost line depth and general safety standards.
Depending on your house’s size, weight, design, and the soil conditions on your specific plot, your structural engineer might recommend going deeper than the minimum code requirement. This isn’t your builder trying to overcharge you, it’s often a genuine need based on your unique site conditions.
Always ask your engineer or contractor to explain their reasoning if the recommended depth is different from what you’ve read online or heard from a neighbor with a different house on different soil.
General Depth Ranges You Might Come Across
While every project is different, here are some general ranges people often see, just to give you a sense of scale. These numbers vary a lot depending on region and soil, so they’re meant purely as a rough reference point rather than something to plan around directly.
In areas with mild climates and stable soil, footings might range from around 12 to 24 inches deep. In colder regions with a deeper frost line, footings often need to reach 36 to 48 inches or even deeper in extreme cases. For larger, heavier structures or areas with poor soil conditions, footings can go even deeper, sometimes several feet beyond the standard frost line requirement.
Again, these are just general figures. Your actual footing depth should always come from a proper site assessment, not an average number from an article like this one.
Signs Your Footings Might Be Too Shallow
If you’re dealing with an older house or noticing certain warning signs, shallow footings might already be causing issues.
Cracks appearing in your walls, especially diagonal ones near windows and doors, can be a sign of foundation movement. Doors and windows that suddenly start sticking or don’t close properly the way they used to are another common indicator. Uneven or sloping floors, especially if this developed gradually over time rather than being there from the start, often point to foundation settling issues.
If you notice these signs, it’s worth having a structural engineer inspect your foundation rather than assuming it’s just normal wear and tear on the house.
Why You Shouldn’t Guess or Copy a Neighbor’s Depth
It’s tempting to look at a neighbor’s house or a house down the street and assume the same footing depth will work for yours. This is one of the more common mistakes people make, and it can lead to serious foundation problems.
Even houses on the same street can sit on different soil conditions depending on how the land was originally graded, filled, or developed. A house built ten years ago might have used different code requirements than what applies today. Your house’s design, size, and weight distribution are also unique to your specific project, which affects what your footings actually need to support.
The safest approach is always getting a proper soil test and a structural engineer’s recommendation specific to your plot and house design.
Working With Your Engineer and Local Building Department
The good news is you don’t need to figure out the exact number yourself. A structural engineer will calculate the right footing depth based on your soil report, your local frost line requirements, and your house’s specific design and weight.
Your local building department will also review your plans before approving them, which acts as an extra layer of verification. If your area requires permits, which most do, your footing depth will need to meet at least the minimum legal requirement before construction can proceed.
This is one of those areas where cutting corners to save time or money simply isn’t worth the risk. Foundation problems are among the most expensive and disruptive issues a house can develop over time.
Final Thoughts
Footing depth isn’t a one size fits all number, and anyone giving you a single fixed answer without knowing your location, soil type, and house design isn’t giving you the full picture. What matters most is getting below your local frost line, reaching stable soil, and following the guidance of a structural engineer who understands your specific site conditions.
Taking the time to get this right at the very start of construction protects you from years of costly repairs and structural headaches down the road. It’s one of those parts of building a house that’s completely invisible once construction is finished, but it quietly supports everything above it for as long as your house stands.
Frequently Asked Questions
1. What is the minimum footing depth for a house? This depends entirely on your local frost line and soil conditions. Some warm climate areas allow footings as shallow as 12 inches, while colder regions often require 36 inches or deeper.
2. Do footings need to be below the frost line everywhere? In regions that experience freezing winters, yes. Footings placed above the frost line risk being pushed and shifted by the freezing and thawing soil around them.
3. Can footing depth be different in different parts of the same house? Yes, this can happen depending on soil variations across the plot or differences in the weight the foundation carries in different sections of the house.
4. Who decides the exact footing depth for my house? A structural engineer determines this based on soil testing, local building codes, and your house’s specific design, and your local building department verifies it meets legal requirements before approving construction.