
Gutter Length Estimator
Calculate the total linear footage of gutters and the estimated number of downspouts required to properly protect your home's foundation.
House Dimensions & Details
Total Gutter Length
0.00
Linear Feet required
Estimated Downspouts
0
Rule of thumb: 1 per 35 feet
Total Downspout Length
0.00
Total linear feet needed
Was this Estimator Helpful?
Your feedback helps us improve.
Why Calculate Gutter Length Accurately?
Ordering the right amount of gutter material and downspouts is crucial for a smooth installation. Accurately estimating linear footage prevents material shortages mid-project, reduces wasted sections, and ensures your home's foundation is fully protected against heavy rainfall and water pooling.
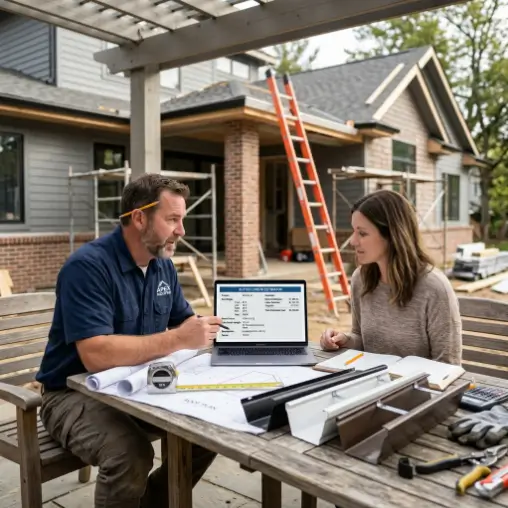
How Our Estimator Works
Identify Roof Shape
A Gable roof only needs gutters on the long eaves, whereas a Hip roof requires gutters wrapped entirely around the perimeter of the home.
Factor in Eave Overhang
Roofs extend past the building's walls. We add your standard overhang depth to the base dimensions to ensure we are measuring the true drip edge.
Calculate Downspouts
Industry standard requires one downspout for every 30-40 feet of gutter run. We calculate the exact count and required length based on your home's stories.
Formula used in Gutter Length Estimator
Curious about the math? Here is how we estimate the required materials based on standard roofing practices.
Gable Roof Length
Gable roofs typically slope in two directions, requiring gutters only on those two facing eave edges.
Hip Roof Length
Hip roofs slope downwards to all four walls, requiring a continuous gutter wrapped completely around the home's perimeter.
Downspout Count
To prevent water from overflowing the gutter troughs during heavy rain, standard practice dictates adding one downspout drop every 30 to 40 feet.
Downspout Linear Footage
We estimate 10 feet per story of the home, plus an additional 2 feet of material to account for elbows bridging the eave overhang to the wall.
Project Pointers
Tips for Flawless Gutter Installation
Nail the Slope
Gutters must be pitched downward toward the downspout. A standard pitch is 1/4 inch of slope for every 10 feet of gutter run.
5-inch vs 6-inch
5-inch K-style gutters are standard for most homes. Upgrade to 6-inch if you have a steep, large roof or live in an area with torrential rain.
Use Splash Blocks
Ensure your downspouts empty onto splash blocks or into drainage pipes that carry water at least 4-6 feet away from your foundation.
Order Extra
Always order 10% more gutter material than your exact measurements to allow for trimming, overlapping joints, and corner miters.
Frequently Asked Questions
Where do you measure gutters from?
Gutters are attached to the fascia board right below the roof edge. When estimating, measure the outside perimeter of the home's walls and add the width of the eave overhang to find the true length of the roofline.
What is a K-style gutter?
K-style gutters have a flat bottom and back, with a decorative front that mimics the look of crown molding. Because of their shape, they hold more water than half-round gutters and are standard on modern residential homes.
Do I need seamless gutters?
While DIY gutters are sold in 10-foot sections that snap together, seamless gutters are custom-rolled on-site from a single piece of aluminum. Seamless gutters are highly recommended because they eliminate the joints where leaks almost always begin.
How many hangers do I need?
Gutter hangers (the brackets that secure the gutter to the fascia) should typically be installed every 24 inches. In climates with heavy ice and snow, placing them every 16 to 18 inches provides necessary extra strength.
What happens if a gutter is perfectly level?
If a gutter is installed level (with zero pitch), water will pool in the center instead of flowing to the downspout. This standing water attracts mosquitoes, rusts metal gutters, sags the system, and can rot the wooden fascia board behind it.
What Our Users Are Saying
"I thought I only needed 80 feet of gutter for my gable roof until I remembered the 18-inch overhangs. This calculator saved me a second trip to the hardware store."
- Mike T.
"The downspout estimator is awesome. We’ve had overflow issues for years. Turns out we only had two downspouts on a run that required four. Upgraded it based on this tool and no more waterfalls."
- Sarah Jenkins
"Works great. The difference between Hip and Gable roof options is exactly what I was looking for, as my new house has a Hip roof and gutters everywhere."
- Liam O.
"Very fast to use on my iPad while walking around a client's home. Would be cool to add a 'complex roof' option with custom sides, but for basic estimates it is perfect."
- David Construction
"Calculating downspout linear footage saved me time. I have a two-story home, and remembering to account for the elbows bridging the soffit is a pro tip I wouldn't have known."
- Robert G.
"Helped me confirm my contractor's estimate. They were right on the money with material ordering. Love the metric toggle since we are based in Canada."
- Emma Davis
Have Feedback or a Question?
We'd love to hear from you! If you have suggestions, questions, or just want to say hello, please get in touch.
Go to Our Contact Page