
Hardwood Board Calculator
Determine the exact number of hardwood flooring boards and total square footage needed for your room, factoring in average lengths and necessary waste.
Project Details
Common widths: 2.25", 3.25", 5"
Use average length if mixed
Net Room Area
0.00
Square Feet required
Total Area Needed (w/ Waste)
0.00
Order this much Square Footage
Est. Number of Boards
0
Based on average board dimensions provided
Was this Calculator Helpful?
Your feedback helps us improve.
Why Calculate Hardwood Flooring Accurately?
Ordering the right amount of hardwood flooring prevents mid-project delays and guarantees dye-lot or milling batch consistency. Wood has natural imperfections, requiring cuts and culling that inevitably create waste. Accurately combining your net area with the correct waste factor ensures your installation goes flawlessly.
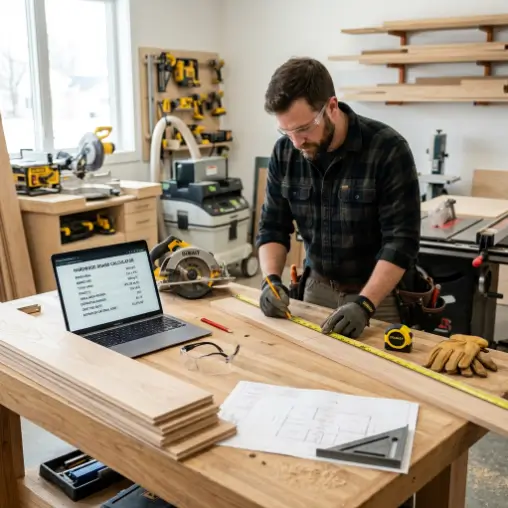
How Our Calculator Works
Measure Your Room
Input the length and width of the room. We multiply these together to determine the raw, net square footage of the floor.
Add the Waste Factor
We automatically add an industry-standard waste percentage (usually 10%) to your net area so you have enough extra boards for edge cuts and tossing out warped pieces.
Determine Board Count
By providing an average length and width of the specific boards you are buying, we mathematically convert your total area into an estimated board count.
Formula used in Hardwood Board Calculator
Understanding the math behind your flooring estimate can help you confidently place your material orders.
Net Area Calculation
This is the mathematical footprint of your room without accounting for any material waste or cuts.
Total Ordering Area
We multiply the net footprint by your chosen waste factor (like 1.10 for 10%) to find the actual amount of flooring you need to purchase.
Single Board Area
If measuring in inches, multiplying length by width gives square inches. Dividing by 144 converts that single board's footprint into square feet.
Total Boards Needed
By taking the Total Ordering Area and dividing it by the square footage of a single average board, we estimate the physical piece count required.
Project Pointers
Tips for Hardwood Installation
Acclimate Your Wood
Always let your hardwood sit in the room it will be installed in for 3 to 7 days to acclimate to the home's moisture and temperature levels.
Check Subfloors
Ensure your wooden subfloor is level and securely screwed down to prevent squeaks. Use a proper moisture barrier underlayment.
Stagger the Joints
Avoid H-patterns or stair-steps. Ensure end joints of adjacent rows are staggered by at least 6 inches for maximum structural integrity.
Leave Expansion Gaps
Wood expands and contracts. Leave a 1/2 to 3/4 inch gap around the entire perimeter of the room, which will be hidden by baseboards.
Frequently Asked Questions
Why do I need a 10% waste factor?
Hardwood is a natural product. When you order boxes, some pieces may have undesirable knots, cracked edges, or severe bowing. Furthermore, when you reach the wall at the end of a row, you have to cut a board, and the remaining piece is often too short to use elsewhere. 10% ensures you have enough wood to cover these scenarios.
What if I'm laying the floor diagonally?
Diagonal installations require much more aggressive angle cutting at every single wall interface, which drastically increases waste. We recommend increasing your waste factor to at least 15% for diagonal installations.
Why does the calculator ask for an "Average" board length?
Solid hardwood flooring is typically sold in "random length" boxes (e.g., varying from 12 inches up to 84 inches). To mathematically estimate the total physical number of boards you will handle, taking an average of the lengths provided by the manufacturer gives the best piece-count estimate.
Is this accurate for engineered hardwood too?
Yes. Engineered hardwood calculations work exactly the same way. The only difference is that engineered wood sometimes comes in fixed lengths rather than random lengths, making your piece count estimate even more precise.
Should I deduct space for cabinets or a kitchen island?
It depends. If the cabinets are permanently installed to the subfloor (standard practice), you do not install hardwood under them, so you can subtract that area. However, appliances like refrigerators and ranges should have hardwood underneath them so they can be easily pulled out for service.
What Our Users Are Saying
"I almost ordered just my exact net area footprint until I used this calculator and it reminded me about the 10% waste. I finished my living room with exactly three usable boards left. Perfect estimate."
- Mike T.
"We did a herringbone pattern in our entryway. Being able to toggle the waste up to 15% easily showed us the exact square footage to grab from the lumber yard. Super helpful tool."
- Sarah Jenkins
"Very simple and clean UI. I was standing in the aisle at a flooring outlet and quickly plugged my dimensions in on my phone. Got my numbers in 5 seconds."
- Liam O.
"It was nice to see an estimate of the physical board count. It helped me visualize how much labor I had ahead of me nailing down 3-inch wide planks."
- David Construction
"I used the metric feature for a project overseas. Being able to type in meters for the room but keep the board widths in cm was exactly the flexibility I needed."
- Robert G.
"No ads popping up in my face! Just a straightforward, solid math calculator that tells you what you need to know to buy flooring."
- Emma Davis
Have Feedback or a Question?
We'd love to hear from you! If you have suggestions, questions, or just want to say hello, please get in touch.
Go to Our Contact Page