
Metal Roofing Panel Calculator
Easily estimate the number of metal roofing panels, total coverage area, and linear footage required for your project.
Enter Roof & Panel Details
Pitch multiplier applies to footprint.
Extra material for overlaps/cuts.
Panel Dimensions
Exclude the rib overlap.
Total length of each panel.
Estimated Total Panels
0
Includes 5% waste factor
Total Roof Area
0.00
Square Feet
Total Linear Feet
0.00
Cumulative length of all panels
Was this Calculator Helpful?
Your feedback helps us improve.
Why Calculate Metal Panels Accurately?
Ordering metal roofing involves precise measurements to prevent costly shortages or excessive waste. By accurately calculating the sloped surface area and dividing it by your panel's true coverage width, you can perfectly plan your material order, budget effectively, and ensure a smooth installation process.
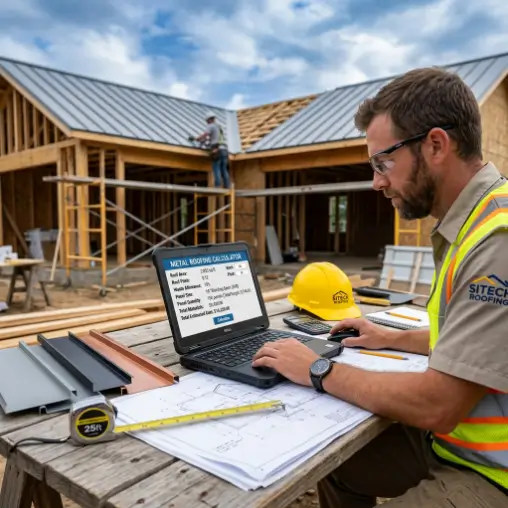
How Our Calculator Works
Establish Roof Geometry
Input your building's footprint (length and width) and the roof pitch. The tool calculates the actual sloped area taking the angle into account.
Define Panel Specs
Enter the specific coverage width of your chosen panels (ignoring the overlap rib) and the length you intend to order them in.
Factor in Waste & Calculate
Add a standard waste percentage (usually 5-10%) for cuts and mistakes. We'll tell you exactly how many panels to order.
Formula used in Metal Roofing Panels Calculator
Want to understand the calculations? Here are the formulas we use to determine your material requirements.
Total Roof Area
We find the flat base area and multiply it by a pitch multiplier to account for the slope of the roof, giving the true surface area.
Single Panel Area
We convert the panel's coverage width into the same unit as length (e.g., feet) and multiply to find how much area one panel covers.
Estimated Panels
Dividing the total roof area by a single panel's area gives the raw count, which is then multiplied by your waste percentage (e.g., 1.05 for 5%).
Total Linear Footage
We multiply the rounded-up number of required panels by the length of each panel to get the total cumulative length of material needed.
Project Pointers
Tips for Metal Roofing Installation
Coverage vs Overall Width
Always calculate based on the panel's *coverage* width (e.g., 36"), not its overall physical width (which might be 38" to account for the overlapping rib).
Don't Forget the Trim
This calculator does not account for ridge caps, gable trims, eave drips, or valley flashings. Measure these linearly in feet.
Factor in Waste
For standard gable roofs, 5% waste is typical. For complex roofs with valleys, dormers, and hips, increase your waste factor to 10-15%.
Check Fastener Counts
A general rule of thumb is 80 screws per square (100 sq ft) for exposed fastener panels, but always check manufacturer specs for wind uplift requirements.
Frequently Asked Questions
What is panel coverage width?
Because metal panels overlap one another to create a watertight seal, the total physical width of a panel is larger than the actual roof space it covers. The "coverage width" (often 24", 36", or 39") is the net width of the roof surface that one panel covers once installed.
Can I install new metal panels over an existing shingle roof?
In many local jurisdictions, yes, building codes allow you to install a metal roof over a single layer of existing asphalt shingles. You typically need to install furring strips (1x4s) first to provide a flat surface and an air gap, though some standing seam panels can be installed directly over a special underlayment.
What is a roofing "square"?
In roofing terminology in the US, a "square" is a unit of area equal to 100 square feet. If your roof is 2,000 square feet, you will need 20 squares of roofing material.
How much should metal roof panels overhang at the eaves?
Most manufacturers recommend allowing panels to overhang the eave by 1 to 2 inches to ensure water correctly drips off into the gutter and does not wick back under the roof decking.
What gauge of metal should I choose?
Gauge refers to the thickness of the metal (lower numbers mean thicker metal). 29-gauge is common for agricultural or basic residential applications, while 26-gauge and 24-gauge are thicker, more durable, and highly recommended for premium residential and standing seam roofs.
What Our Users Are Saying
"Built a pole barn and needed to order 36-inch ag panels. This tool calculated the exact number of 12-foot sheets I needed. Not a single panel short!"
- Mike T.
"The waste factor toggle is great. I set it to 10% because I had a hip roof with a lot of angled cuts, and the final order was nearly perfect."
- Sarah Jenkins
"Switching between metric and imperial saved me so much time. We use metric up here in Canada, and it adjusted the panel coverage math flawlessly."
- Liam O.
"Very fast to use on my iPad while taking measurements on a client's roof. Would be cool to add a trim calculator next, but the panel count is spot on."
- David Construction
"The pitch multiplier is a lifesaver. Most calculators just use the flat square footage, which leaves you dangerously short on steep roofs."
- Robert G.
"Helped me confirm my contractor's estimate. Turns out they had estimated about 25% waste, which let me negotiate the materials cost down."
- Emma Davis
Have Feedback or a Question?
We'd love to hear from you! If you have suggestions, questions, or just want to say hello, please get in touch.
Go to Our Contact Page